
Houttuinlaan
In development
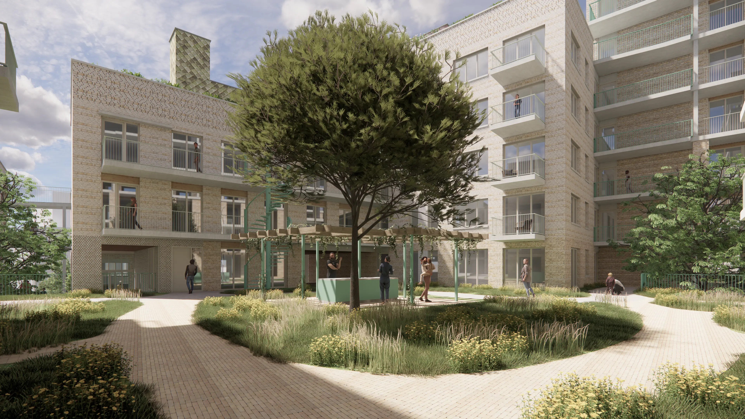
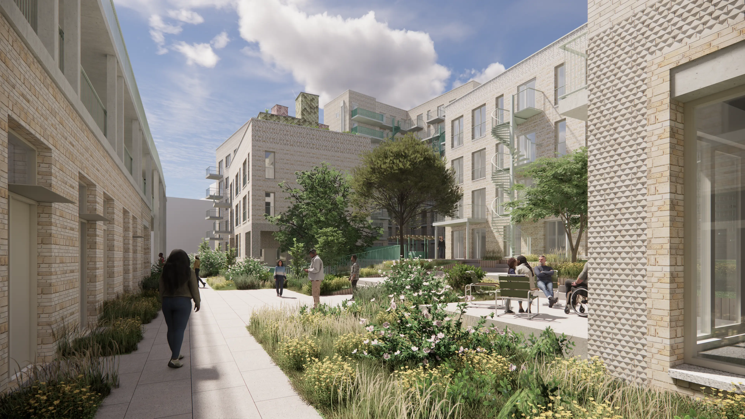
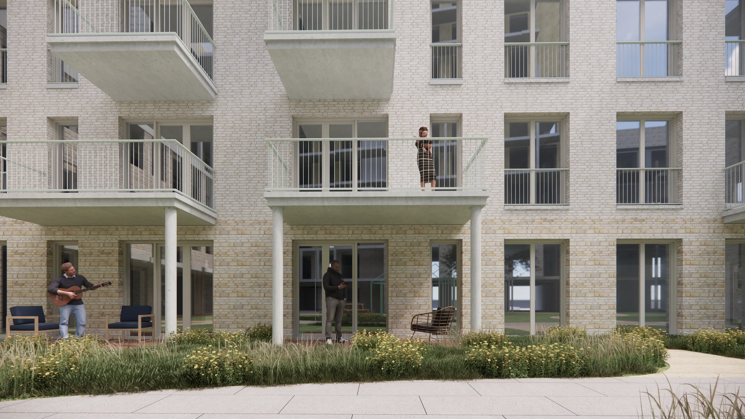
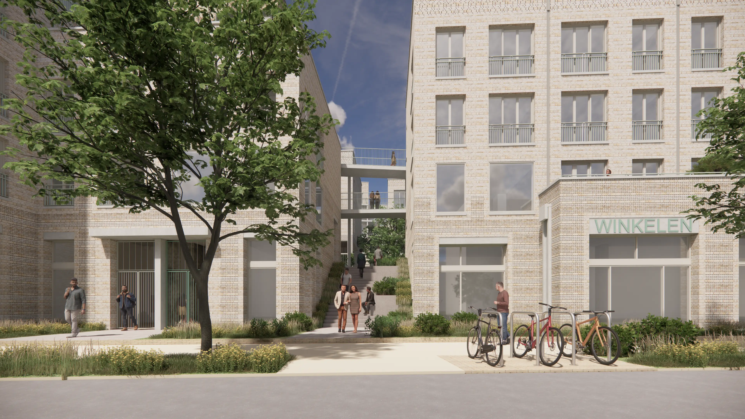
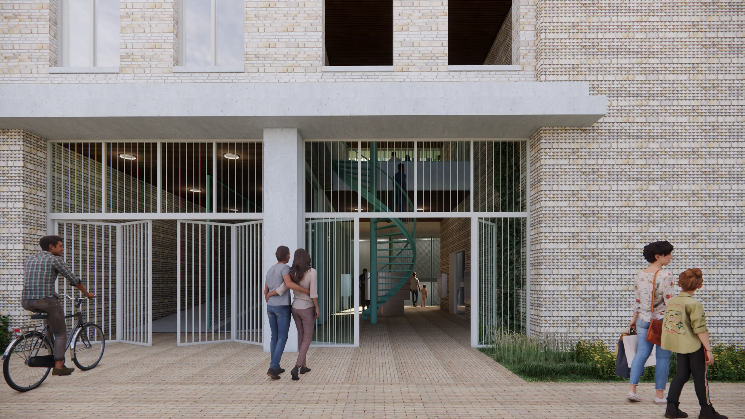
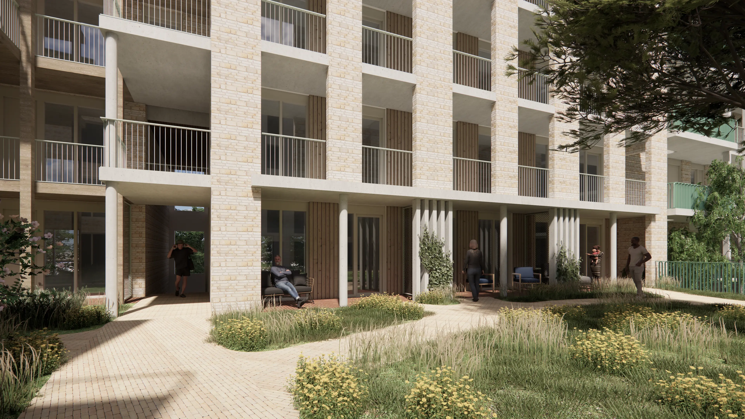
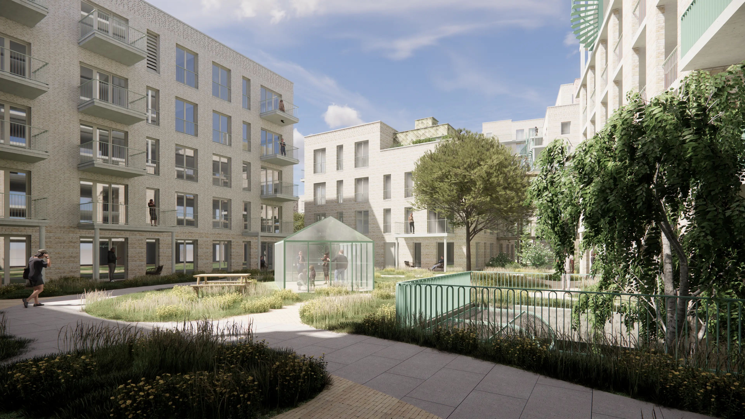
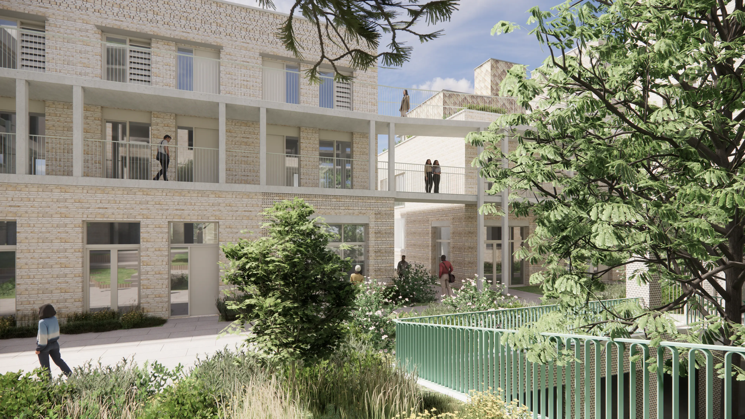
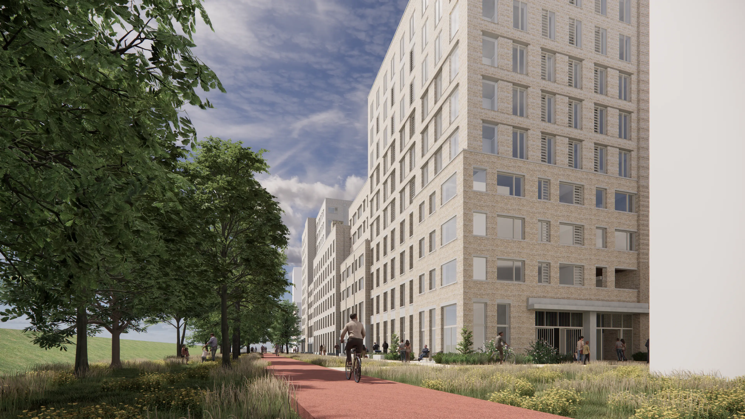
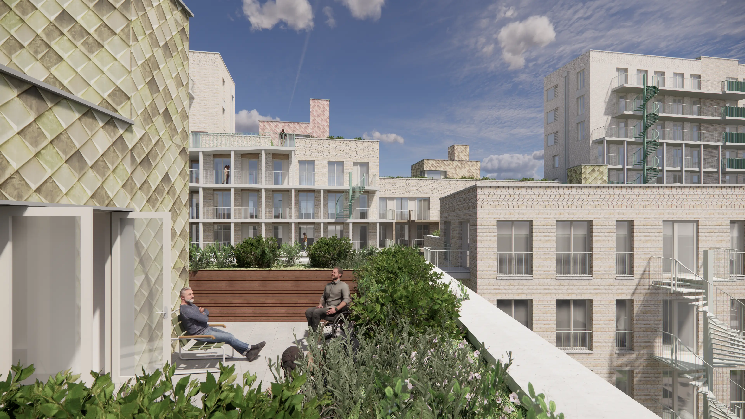
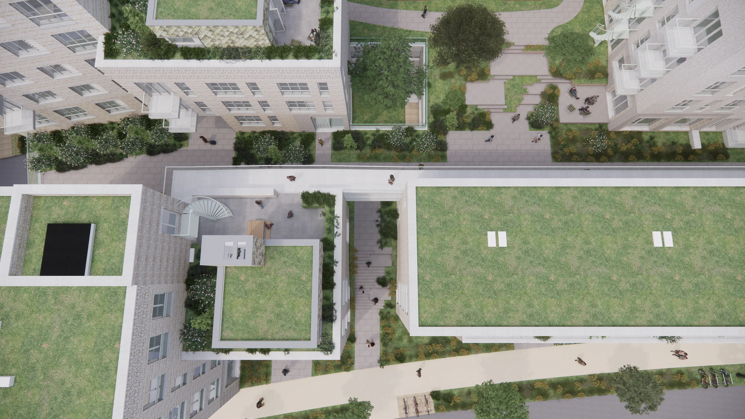
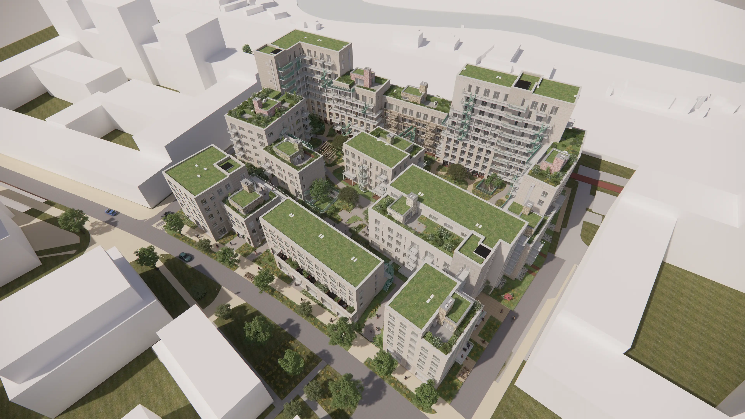
This project consists of approximately 285 homes, ranging in size from 35 m2 to over 70 m2. The development includes studios, one-bedroom apartments, and two-bedroom apartments. Beneath the building, a parking facility will be integrated for residents and visitors. Above the parking garage, a publicly accessible outdoor space will be created across two levels, with the residential buildings positioned around and above these shared areas.
Along Houttuinlaan, the ground floor and first floor will offer space for several public-oriented functions. The exact use of these spaces will be determined at a later stage in consultation with the municipality.
A key aspect of the project is its approach to community living and shared spaces. The homes will be organised into individual "clusters" of approximately 10 to 30 residences. Within each cluster, residents will share facilities such as bicycle storage, rooftop terraces, and communal living areas. In this way, the project brings together the sense of connection and familiarity of village living within a contemporary urban development.
Building stats
- Acquired on:
July 2022 (no. 8), August 2022 (no. 10), April 2025 (no. 6), February 2026 (no. 12) - Expected start of demolition:
Early 2028 - Expected delivery:
Early 2030 - Number of residences:
285 - Building purpose:
Residential complex with common spaces and commercial spaces
Location
Building stats
- Acquired on:
July 2022 (no. 8), August 2022 (no. 10), April 2025 (no. 6), February 2026 (no. 12) - Expected start of demolition:
Early 2028 - Expected delivery:
Early 2030 - Number of residences:
285 - Building purpose:
Residential complex with common spaces and commercial spaces
Interested?
This project is still in development and registrations haven't opened yet. In the meantime, you could take a look at our other rental properties.